
Reliable installation teams for luxury interior fit-outand turnkey projects across Europe
Reliable installation teams for luxury interior fit-outand turnkey projects across Europe
INTERIOR FIT OUT EXPERTS
Luxury Interior Fitting Contractor & Subcontractor
for High-End Projects
Nobody walks into a finished villa with a tape measure. They don’t need one. The eye finds the shadow gap that wanders, the panel that stops just short of a door frame, the ceiling line that drifts toward one corner. That final stretch, between a finished component and a finished room, is the part of the job Maredon does. We work as an interior fitting contractor and subcontractor for furniture manufacturers who need an order installed without sending workshop staff; turnkey companies needing a reliable subcontractor for one phase; and commercial fit-out contractors delivering offices, restaurants, hotels, and shops that need specialist installation.
HOW WE WORK
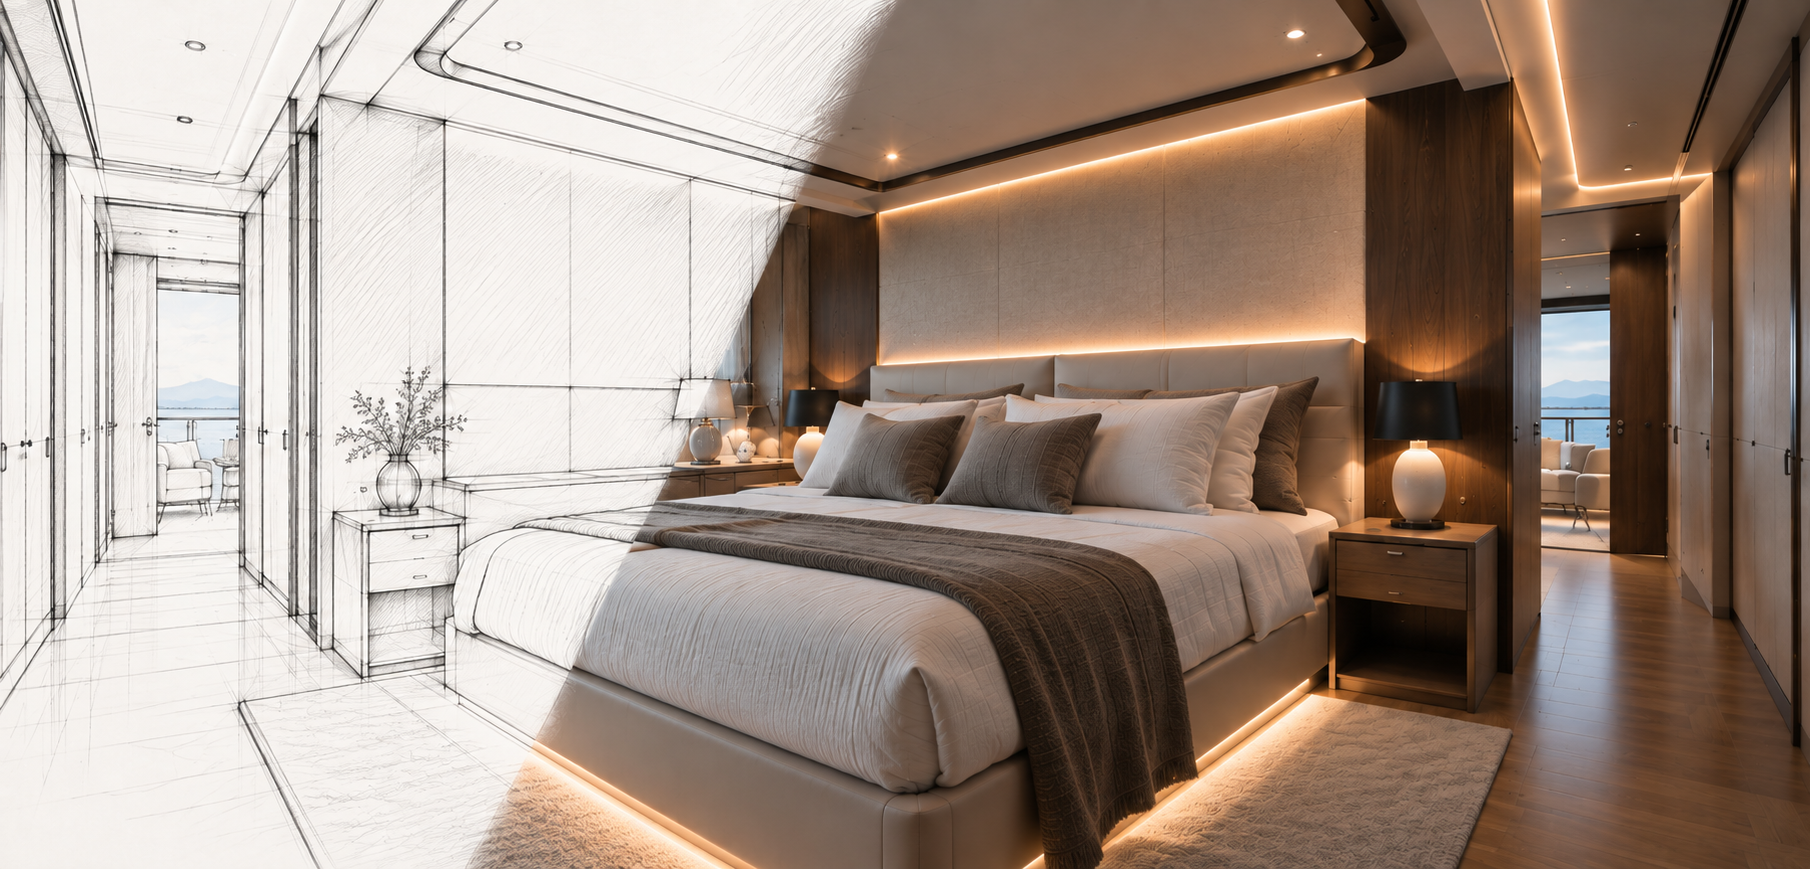
How we work and execution scope
The method stays short on purpose: plan together, talk directly, check as we go, and let you make the final call. Here is what each of those looks like once the crew is on site.
Execution based on provided drawings and specifications
We fit what was designed, to approved drawings and specifications. Levelling, scribing, and aligning are part of fitting, not redesigning. If drawings or components do not match the room, we agree the fix with you and the designer.
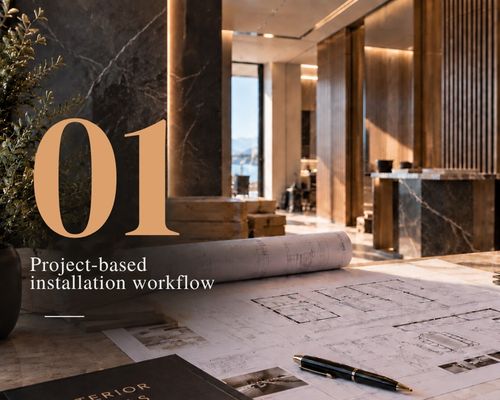
Project-based installation workflow
Before travel, we agree what gets done and in what order, when materials are due on site, and what progress the wider project needs by when. If the plan changes, we change it together, in the same conversation that made it.
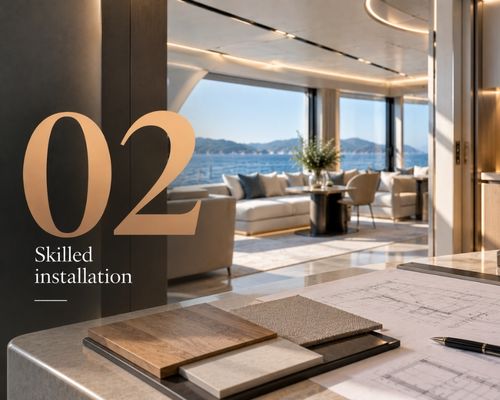
On-site coordination with contractors and project managers
Our carpenters work within your site routine, with questions going straight to whoever can decide. Maredon's owner also visits active sites: a progress report tells you a lot; standing in the room tells you the rest.
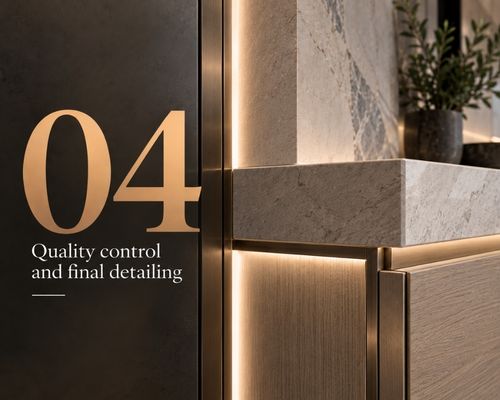
Quality control and execution responsibility
Two roles, split cleanly. Our works manager checks quality throughout the job, and we fix our own snags before acceptance. You make the final call, daily, weekly, or whenever we agreed. We stay accountable. You stay in control.
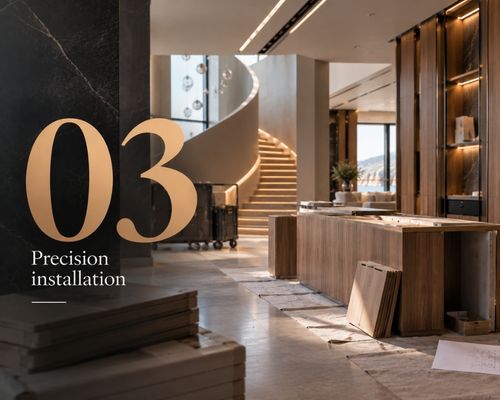
Installation-only services without electrical or plumbing works
Our scope stops where cables and pipes begin. Electricians and plumbers own their work. We own furniture, wall panels, and ceilings. On a crowded site, that clean line means one less argument about who was supposed to do what.
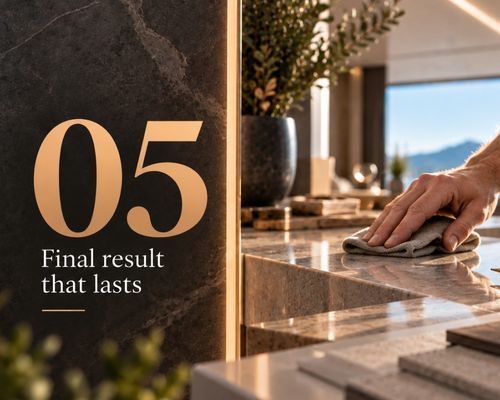
PRECISION IN EVERY DETAIL
Luxury furniture assembly & installation teams
A bespoke piece gets finished twice: once in the workshop, and again when it is levelled, fixed, and aligned in the room it was made for. The second finish is ours. Maredon assembles and installs bespoke and custom made furniture on site, to the manufacturer’s specifications and inside your programme. See the full scope on our luxury furniture assembly page.
INTERIOR SURFACES
Bespoke wall panel installation for luxury interior projects
A wall panel is rarely the most expensive thing in a luxury room. It is the thing everything else gets measured against. Stone, joinery, doors, and ceiling lines all run up to it, so a panel set slightly out shows up in every surface around it. That is why we treat bespoke wall panel installation as detail work first and heavy work second. We set out, fix, and align custom panels to the approved drawings and the manufacturer’s tolerances.
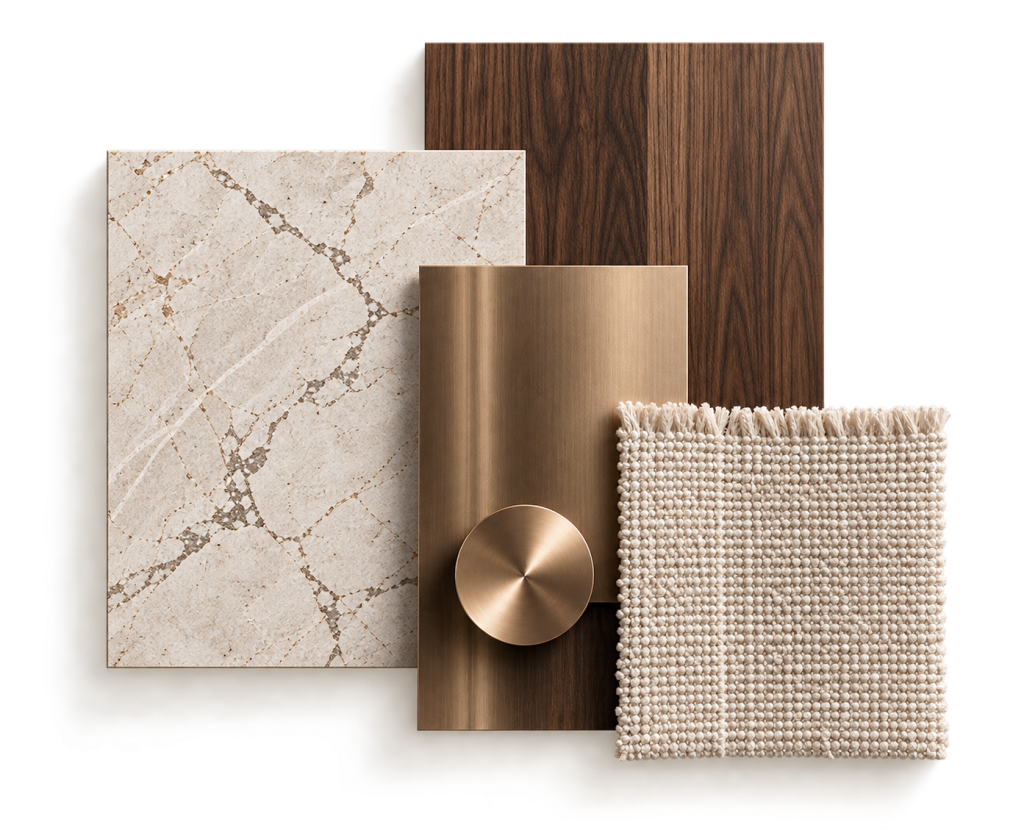
Interior panel installation for high-end and bespoke interiors
Three things make a panelled wall read as one surface: setting-out before the first panel goes up, consistent joints and shadow gaps, and a sequence coordinated with furniture and ceilings. The wall is the unit, not the panel.
CEILING SOLUTIONS
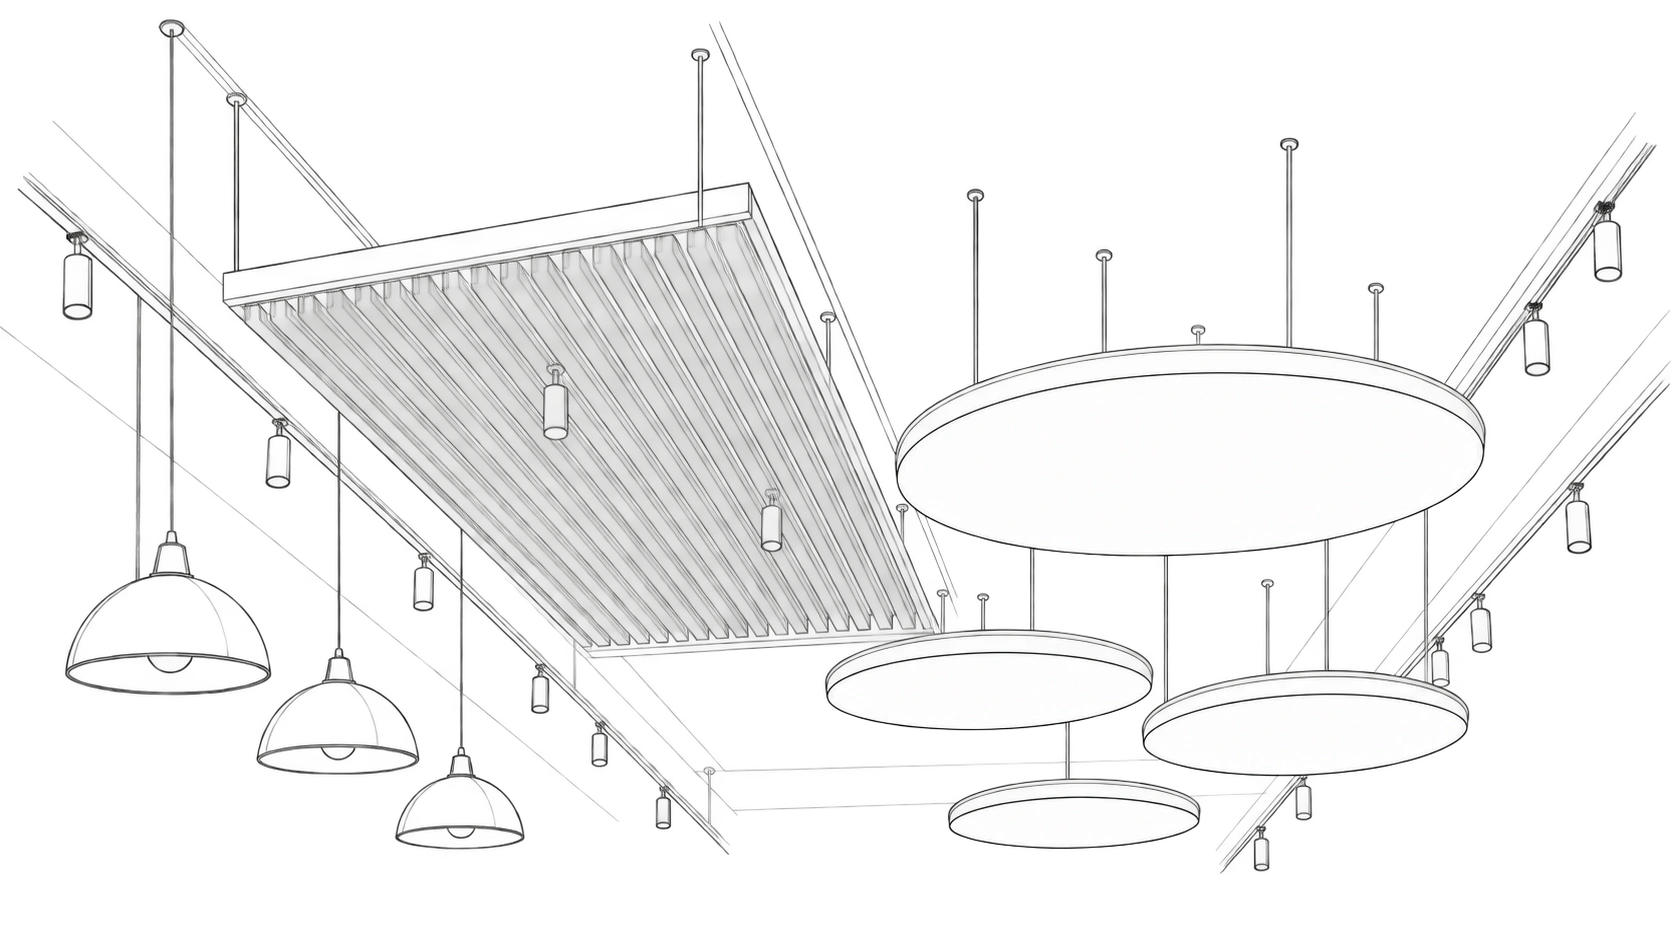
Drop-down ceiling installation for luxury interior projects
A ceiling is the one surface every other trade has to meet. Lights cut into it, vents open through it, wall panels run up to it. If its line drifts by a few millimetres, the whole room looks slightly wrong, even to people who could not say why.
Maredon can keep the drop down ceiling installation in the same package as the furniture and panels below it. Whoever fits the ceiling already knows the room underneath.
Drop ceiling installer for commercial and luxury spaces
In an office, the ceiling must be level, serviceable, and ready on time. In a boutique hotel or villa, it also has to disappear. Both start with approved drawings, an agreed sequence, and openings coordinated with lighting and services.
COMMERCIAL INTERIORS
Office, restaurant, and shop interior installations
Same three disciplines. Very different pressures.
The core work is the same in an office, a restaurant, and a shop: furniture, panels, ceilings. Almost everything around it changes: who else is on site, how much of the building is already in use, which fire and safety rules apply, what finish the specification calls for, and how immovable the opening date is.
Office installations, restaurant fit-outs, and retail interiors each ask something different of the people doing the work.
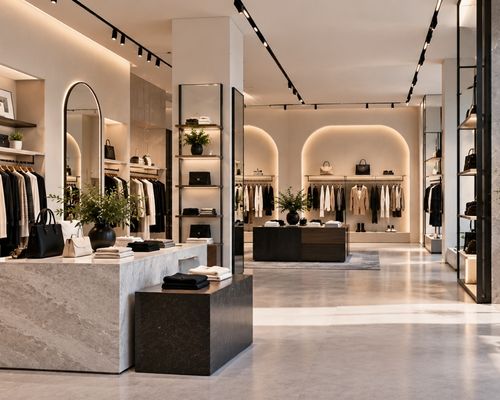
Retail and boutique interior installation environments
Retail may be the most exposed fit-out of all. Customers walk up to displays, run a hand along counters, and judge the brand by what they feel. Joints and edges sit in plain view. We fit shop interiors with that hand in mind.
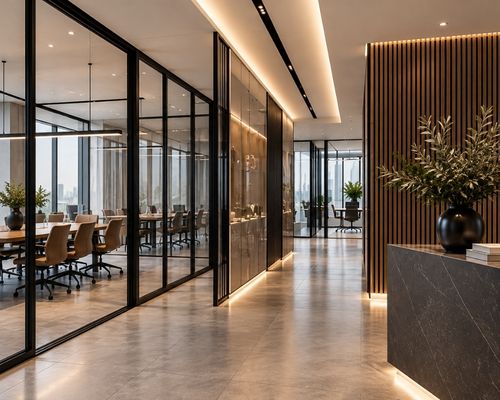
Fitout scope and costs for commercial interior installation projects
Fitout costs follow the installation scope, so we need that scope on paper first: approved drawings and specifications, programme and start date, site location and access, and a clear split between what you supply and what we install.
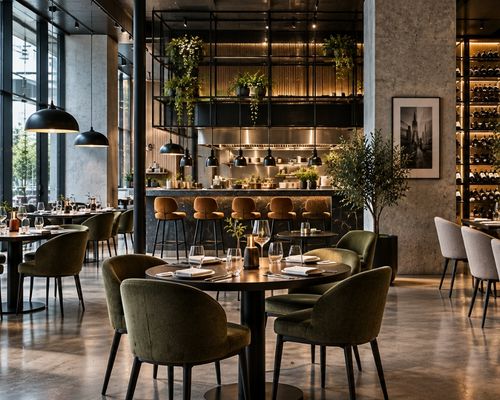
Restaurant and hospitality interior installation complexity
Hospitality pairs bespoke furniture with unforgiving deadlines. An opening date rarely moves because a banquette arrived late. We agree deliveries, then rework the sequence with you if one slips, rather than let the job stall.
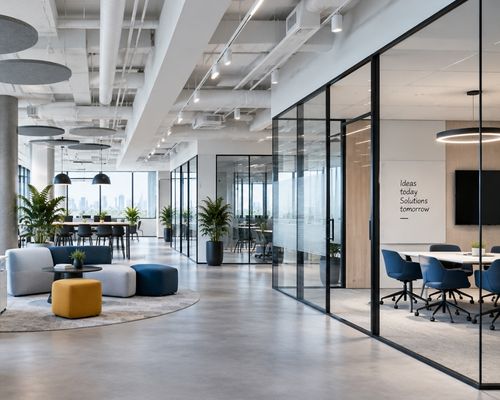
Office fit-out execution for modern workspaces
In occupied offices, neighbours are working, lifts are shared, and noise has a timetable. Our fitters need to do the work well without getting in everyone else's way. A compact crew helps with both.
LUXURY COMMERCIAL FIT-OUT CONTRACTORS
Luxury commercial fit-out contractors
On a luxury commercial fit-out, the big items get the most attention because they carry themost risk: the joinery, the stone, the lighting. The snag list, though, tends to fill upsomewhere else. The last five percent, the details that separate a luxury space from anexpensive one.
That last five percent is the part we are hired for.
Partnering with commercial and office interior fitout companiesDrop ceiling installer for commercial and luxury spaces
Fit out companies usually come to us with the design settled and the programme already running. They need reliable execution, not opinions. So we work inside what is already there: your drawings, your sequence, your site rules. The aim is that nothing about how you run the project has to change to fit us in.
Supporting commercial interior and fit-out companies during the execution phase
The execution phase is where a programme gets tested. Deliveries cluster. Trades overlap. The week planned for three rooms suddenly has five ready at once. Maredon takes on defined installation work during that stretch. We handle the agreed scope, and our involvement ends when the work is complete.
FAQ
If you can’t find an answer about your project here, don’t hesitate to contact us by phone or email.
What does fitting interiors involve in high-end commercial and turnkey projects?
At the installation stage, fitting interiors means three disciplines carried out on site:
assembling and fixing furniture, installing wall panels, and building ceiling systems, all to approved drawings and in the order the wider programme needs. In high-end and turnkey work, the job is not so much harder as less forgiving. Tolerances that pass elsewhere become visible. That is Maredon's scope, in full.
How are interior fit-outs planned and executed in complex commercial environments?
By agreeing the hard constraints before anyone mobilises: sequence, material deliveries, access, and the progress the wider project needs. In live or phased buildings, interior fit outs then depend on how quickly that plan adapts when one of those moves. With Maredon, the plan is agreed with you, not handed to you.
What is the difference between standard commercial fitouts and luxury interior fitouts?
Standard commercial fitouts are judged on speed, cost, and durability.
Luxury interior fitouts are judged on all three, plus the details: joints, reveals, alignments, and how different materials meet. On a programme, the two look almost identical. On site, luxury leaves far less margin for "close enoug".
How do retail shop fit-out companies typically work with external installation teams?
Usually the shop fit out company owns design, supply, and programme, and brings in an external team for the on-site installation only. The arrangement works when the interface is clean: drawings frozen before the crew starts, one point of contact on each side, and snags logged against the right trade from day one.
What do top office interior fit-out companies look for in an installation subcontractor?
Answers to a few blunt questions. They are worth asking any subcontractor, us included:
● Which named projects have you worked on, and what exactly did your people do there?
● Who on your side checks quality, and how often?
● What happens when a component doesn't fit?
● How does your crew size change if the programme does?
● Where exactly does your scope end?
A subcontractor who answers those clearly before the job will usually answer the harder ones clearly during it. Answers to a few blunt questions. They are worth asking any subcontractor, us included:
● Which named projects have you worked on, and what exactly did your people do there?
● Who on your side checks quality, and how often?
● What happens when a component doesn't fit?
● How does your crew size change if the programme does?
● Where exactly does your scope end?
A subcontractor who answers those clearly before the job will usually answer the harder
ones clearly during it.
How does a commercial office fit out company coordinate installation works during the execution phase?
It sets the sequence, controls access, and manages the interface between trades, usually through a site or project manager. The installer's job is to fit into that system without adding a second one. Maredon's fitters work from your plan and talk to your people directly.
What is required for a professional hung a drop ceiling installation in commercial interiors?
A clean hung ceiling installation comes down to four things:
1. Accurate setting-out, with levels and perimeter lines established across the whole
area first.
2. A suspension system specified for the ceiling's weight and the structure above it.
3. Openings for lights, vents, and access hatches coordinated with the relevant trades.
4. A sequence that brings the ceiling in correctly against walls, panels, and joinery.
Miss one, and the problem tends to surface in the finished line, where it is most expensive to fix.
When should hang a drop ceiling be handled by experienced installation teams instead of general contractors?
Whenever the ceiling is part of the design rather than a cover over the services. A general contractor is set up to manage a whole building. A specialist fitter is set up to get one surface right. In luxury retail, hospitality, and residential spaces, where lighting and panel lines meet the ceiling in plain view, that difference shows from the doorway.
What are the key technical considerations when planning hang drop ceiling works in complex interiors?
Start with what is above: fixing capacity in the structure, and the services that need to run through the void. Then what is around: how the perimeter meets wall panels and joinery, and whether the shadow gap has to stay constant. Then timing: ceilings usually close the room, so their timing depends on every trade before them. Settle all three before the grid goes up.
What role does an interior carpenter play during luxury interior fit-out execution?
The interior carpenter is the last pair of hands on the interior before the client sees it.
Furniture assembly, panel fitting, approved on-site adjustment, final alignment: these are the moments where a well-made piece either lands properly or does not. On a Maredon crew, that is the job everyone is there to do.
How are interior carpenter teams integrated into larger commercial fit-out projects?
Through the main contractor's plan. The team receives a defined scope, a sequence, and access, and works alongside the other trades inside that framework. Maredon also brings its
own works manager, so your site team is not the only one checking our fitters' work.
What factors influence the fit out commercial services fee in large- scale interior projects?
Mostly scope and time: how much furniture, panelling, and ceiling work there is, how many people it needs, and how long they stay on site. Access conditions, site location, and how bespoke the finish is move the number further. The quickest route to an accurate fit out fee is a clear scope and a realistic programme at quoting stage.
How is restaurant fit-out cost typically structured in hospitality and food service interiors?
Restaurant fit out cost is usually split into trade packages: design, joinery and furniture, finishes, services, and equipment. Installation is one line inside that, driven mainly by labour time on site. In hospitality, what pushes that line up is bespoke seating and bar joinery
combined with a fixed opening date, which can compress the programme and raise the number of fitters needed to meet it. Maredon prices the installation line only. Kitchen equipment, electrics, and plumbing sit with other trades.
Why do commercial fitouts increasingly rely on external installation teams during peak project phases?
Because project demands change. An external installation contractor can take on a defined package of work during a busy phase, complete it to the agreed specification, and hand it over while the main contractor keeps control of the programme.
How can experienced subcontractors reduce risk and delays for retail and office interior fit-out projects
By catching problems while they are still small. Most fit-out delays start that way: a panel that doesn't fit, a delivery that slips, a snag nobody logged. An experienced crew recognises
those early, reports them straight away, and agrees the fix with you before it spreads into the next trade.
Nobody can promise a fit-out where nothing slips. We work so that nothing slips unnoticed.
TRUSTED COLLABORATIONS
Our Partners
We work alongside leading interior manufacturers, turnkey project companies, and specialist marine outfitters across Europe.

About
Maredon delivers yacht interiors, land-based fit-out and furniture assembly as defined installation packages. Work is planned around your scope, schedule and material timing.
Company
- Home
- Projects
- Testimonial
- Contact Us
Quick Links
Copyright © 2026. All Rights Reserved. MAREDON