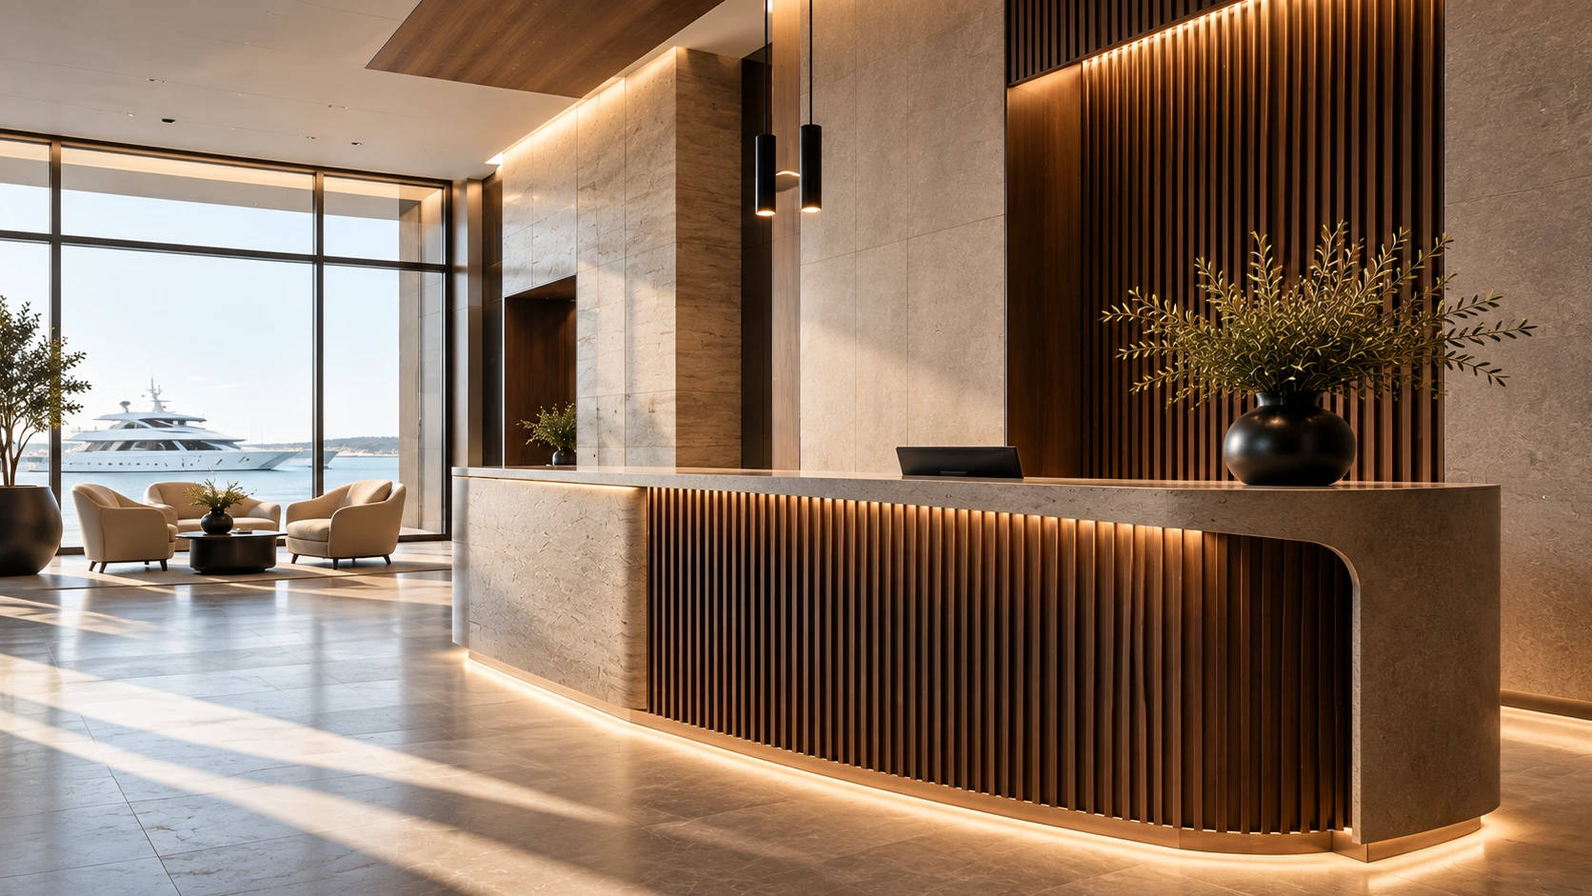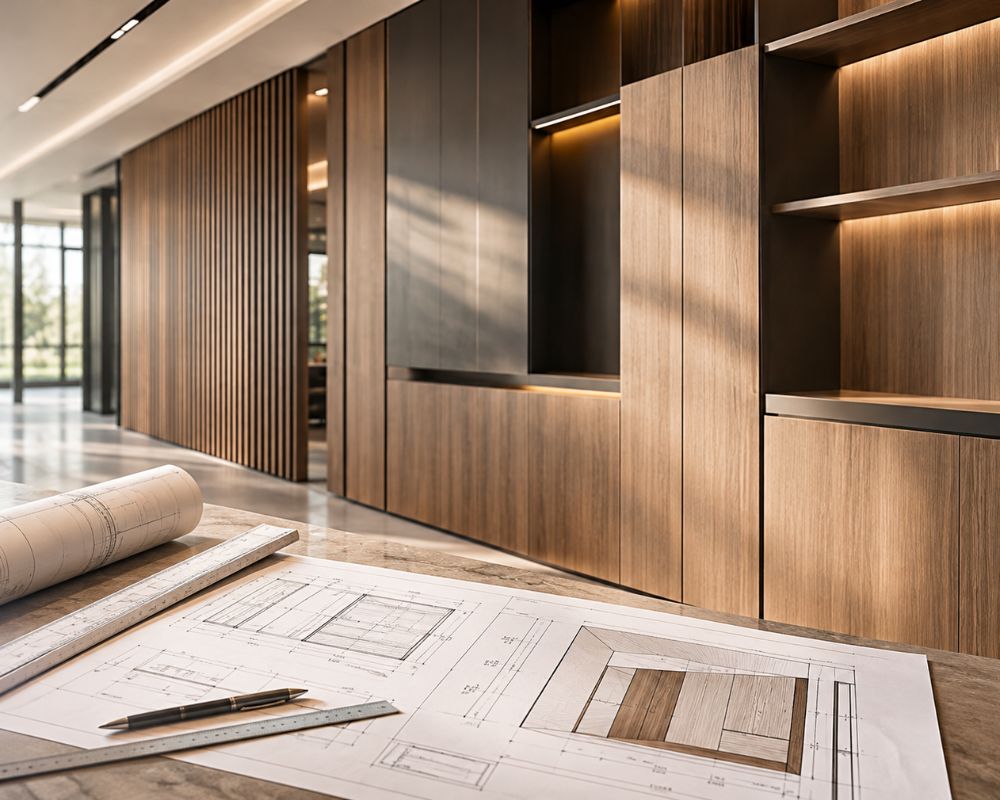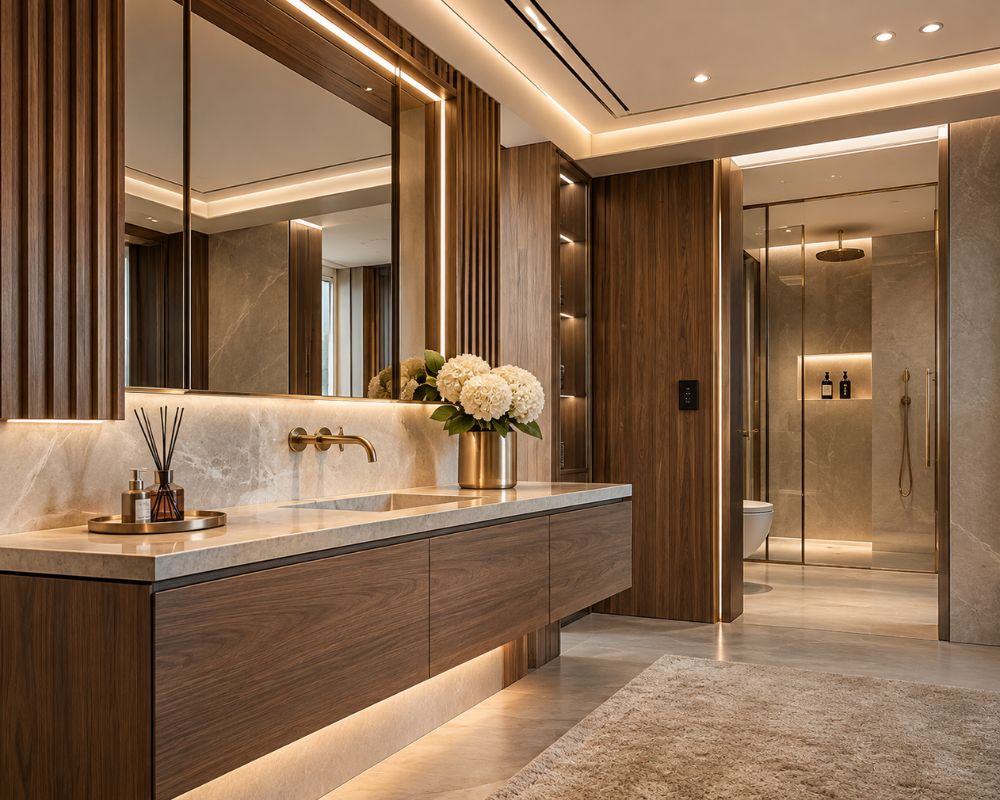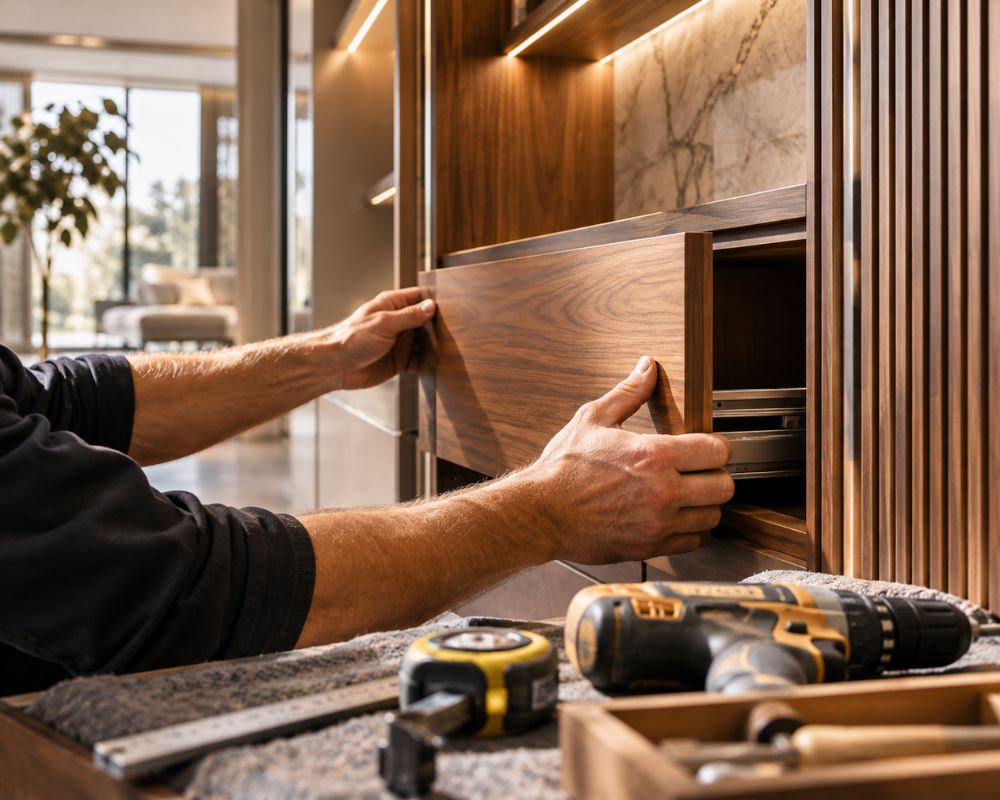
LUXURY FURNITURE INSTALLATION
A bespoke kitchen is drawn level, square, and plumb. The room it is delivered to may be none of the three. Floors can fall a few millimetres across a room. Walls can lean over their height. A corner drawn square can be a degree out. The workshop builds to the drawing. A row of cabinet doors shows the difference. Luxury furniture assembly is the work of taking up that difference inside what the drawings allow, so the piece looks the way it was designed. Maredon does that work on site as a subcontractor, with Germany, the Netherlands, and France as our main markets.
OUR SERVICES
The word „assembly” undersells it. On a high-end site it covers setting out, levelling, fixing to walls built by other trades, bringing doors and drawers to consistent gaps, and handing a clean result to whoever comes next: the worktop fabricator, the painter, the end client.
Our luxury furniture assembly service sits in a narrow window of the programme: after the pieces arrive and the room is ready, but before snagging, final finishes, and handover to the end client. We plan the fitting around that window.
Three kinds of piece, three different risks. Bespoke furniture may have no spare if damaged. Custom-made units follow project dimensions, not habit from the last job. Wardrobes expose every twist in the frame through their tall doors and tracks.
Levelling brings carcasses to one line. Scribing follows the real wall. Alignment gives fronts even gaps. All three stay within approved drawings. If a piece needs redesigning, we stop and agree the fix with you and its designer or maker.
Our fitters follow your meetings, access rules, and snag process. Questions for manufacturers or designers go through your project manager, not behind their back. Maredon's owner also visits active sites to see how the work is going.
KITCHEN INSTALLATION
You don’t look at a kitchen. You look along it.
A run of fronts, a worktop edge, a plinth line, a row of wall cabinets. In luxury kitchen installation, the eye travels the full length of each one, and a single door sitting proud is enough to stop it. Maredon fits the cabinetry that makes those lines.
We assemble and fix base, tall, and wall units; adjust doors, drawers, and fittings; install panels, fillers, plinths, and cornices; then hand over a level run for the worktop stage. Appliances, electrics, and plumbing stay with other trades.
In an occupied home, access, protection, and noise need agreeing before the first unit arrives. In hotels, serviced apartments, and offices, the same kitchen may repeat
dozens of times. There, consistency and the programme set the pace.
First a level datum, then base units joined and fixed. Masonry, timber stud, and
plasterboard need different fixings; a mismatch with the drawings gets reported. We
hang wall cabinets to the datum and adjust doors and drawers last.
Standard cupboard installers know the system. Bespoke fitters may never have seen the piece before. The difference shows in continuous veneer, handleless gaps, and tall larder doors: details decided in the workshop and kept or lost on site.
Installation Support
On a turnkey programme, furniture assembly is one package among dozens. It is also among the last things the end client sees before taking the keys. Maredon takes that package as a subcontractor for turnkey companies and for bathroom and kitchen contractors: fitted to your drawings, in your sequence, by people whose whole job is installation.
Where the project allows, we take furniture, kitchen, and bathroom assembly as onescope, with the same finishing standard throughout. In bathrooms, it means vanityunits and cabinetry, not taps, wastes, electrical work, or plumbing.
We take responsibility for the agreed installation scope, under Maredon's ownsupervision and quality control. Most engagements start from around one month. Urgent or unusual requests are considered case by case.
No subcontractor can promise the programme won't move. If materials arrive late, weshift to ready areas. Longer days may be possible where the site allows; a largerscope needs agreement. We discuss every change with you first.
Who plans the fitting sequence? You and Maredon together, inside your programme.
● Who fits the furniture? Our crew, to the approved drawings.
● Who decides what to do with a faulty component? We report it, we may adviseon possible solutions. But you and the component’s maker make the final call.
● Who declares the work finished? You.

INTERNATIONALS PROJECTS
Maredon deploys experienced furniture carpenters and installation carpentry crews on a project basis across Europe – teams that are self-sufficient, site-ready, and built around the operational demands of high-end interior delivery.
HOW WE WORK
Knowing where a subcontractor’s job ends is worth as much as knowing where it starts.
Here is how Maredon starts, works, and stops.
Before the crew is booked, we agree with you: ● The scope, and the order it gets fitted in ● Delivery dates for the furniture and materials ● The progress your programme needs from the fitting phase. The most useful inputs from your side are approved drawings, the programme, site access conditions, and a clear line between what is supplied and what we install. Crew size is set against that plan.
We fit to the latest approved revision of the drawings, not to a verbal instruction or an older issue that happens to be lying on site. If a site instruction would change the design, we ask for it to be confirmed through your project team first. That protects you as much as us: the drawing stays the single record of what was built.
Installation is the whole of Maredon's business, not a service bolted onto a workshop. It is the one thing our people are on site to do.
We don't manufacture furniture. We don't design interiors. We don't take on electrical, plumbing, or mechanical work. Each of those belongs to a trade that owns it, and our fitting is planned around their sequence.
Quality is followed by a Maredon works manager for the length of the job, not saved for a final inspection. Snags in our own fitting are ours to put right before you are asked to accept anything. Acceptance happens on the rhythm agreed at the start: daily, weekly, or whatever suits the project.
FAQ
If you can’t find an answer about your project here, don’t hesitate to contact us by phone or email.
Kitchen and bath contractors usually keep the design, the supply, and the client relationship, and hand the on-site assembly to the external team. How well that works tends to come down to a few practical points agreed before the first delivery:
● Who receives deliveries and checks them for damage.
● Where materials are stored, and how they are protected until fitted.
● Who protects finished units while other trades work around them.
● How snags are logged, so each one lands with the right trade.
When the fitting phase would take people away from work only they can do. For a manufacturer, that usually means production. For a kitchen and bath contractor, it can mean site management or another package running in parallel.
A simple test: set what a week of your own team on site costs you in lost output against the cost of an external crew for the same week.
By getting the trade sequence right, because much of the risk in a kitchen or bathroom sits in the handovers between trades. A typical order:
1. First-fix plumbing and electrics in place, with walls and floors at the stage the furniture needs.
2. Cabinetry and furniture fitted, levelled, and fixed.
3. Worktops templated and installed, by us or the fabricator depending on material.
4. Splashbacks, tiling, and final finishes.
5. Second-fix connections by the plumber and electrician.
Kitchen fitter rates in luxury projects move with the number and type of units, tall and heavy units in particular; how bespoke the furniture is; the wall construction the cabinets fix to; access, from lift size to carrying distance; whether worktops are in scope; the distance to site; and how often the crew has to stop and wait for other trades.
Bespoke kitchen fitting service prices generally follow a project-based structure. Under any structure, kitchen fitting cost depends heavily on how well the scope is defined before work starts. How Maredon prices a specific project is confirmed at the quoting stage.
Beyond the fitting itself, a professional service assembly quote should settle the grey areas in writing. Settle these before signing, whoever you hire:
● Handles, knobs, and internal accessories: fitted by whom?
● Packaging and site waste: removed by whom, and to where?
● Protection of fitted units until handover: whose responsibility?
● Fixings into walls built by other trades: supplied by whom?
● Minor damage found at delivery: repaired, replaced, or reported?
Bring in a specialist team to install or assemble the furniture when it leaves little room for correction. The signs: one-off pieces with no spare parts, long runs where a single misaligned door shows, tall units fixed to mixed or unknown wall construction, and finishes such as lacquer, veneer, or natural stone that can't be touched up on site without it showing.
Less in the fitting than in what the kitchen actually contains. A residential kitchen is mostly
cabinetry, so the fitter's share of the scope is large. In hotels and restaurants, the working kitchen is largely stainless equipment and services supplied by catering specialists. The fitted cabinetry sits in pantries, staff areas, guest kitchenettes, and serviced apartments. On commercial projects, it pays to separate joinery from equipment early, because only the joinery falls within our scope.
Four things, ideally before the furniture ships:
1. Drawings at the approved revision, with dimensions checked against the room as built.
2. The manufacturer's assembly and fixing details, including hardware and any concealed connections.
3. Finish references, so grain and colour are matched across neighbouring pieces.
4. A named person who can approve a deviation quickly when site and drawing disagree.
The fourth decides how long a crew stands waiting when something doesn't match.
By using the tolerance that was designed in, and stopping where it runs out. Two examples:
A wall that bows by, say, 8 mm along a run. If the drawings include a scribe filler or end panel, the fitter cuts it to the wall's line and the gap closes. With no filler designed in, there is nothing to take up the bow, and it becomes a question for the designer. A floor that falls across the room. Adjustable legs absorb the difference within their range.
Beyond it, packing or a change to the plinth needs agreeing, because it can raise everything above.
Usually late, once the room is enclosed, dry, and close to finished, because wardrobes are large, heavy, and easy to damage in a busy room. The detail to agree early is the floor. Some fitted wardrobes stand on the finished floor; others are set on the subfloor, with the flooring run up to their plinth. That choice decides when wardrobe assembly services are needed, and whether the floor layer comes before or after them.
By planning around constraints that belong to wardrobes alone. A tall carcass can need more diagonal clearance than the ceiling allows to be stood upright in place, so low ceilings, bulkheads, and stair access need checking before delivery. Sliding doors need a true track, top or bottom, and tend to reveal a twisted carcass late. And wardrobe fitters often share the final weeks with painters and floor finishers, so the order of those trades needs agreeing too.
Those checks belong in the plan we agree with you before the crew arrives, not in a phone call on delivery day.
TRUSTED COLLABORATIONS
Maredon delivers yacht interiors, land-based fit-out and furniture assembly as defined installation packages. Work is planned around your scope, schedule and material timing.
Copyright © 2026. All Rights Reserved. MAREDON